




BEDS4
BATHS4 full 1 partial
SQUARE FEET4,479
MLS#L4964439
STATUSActive
PROPERTY TYPEResidential - Single Family
SUBDIVISIONREDINGTON SHORES YACHT & TENNIS CLUB
Property Description
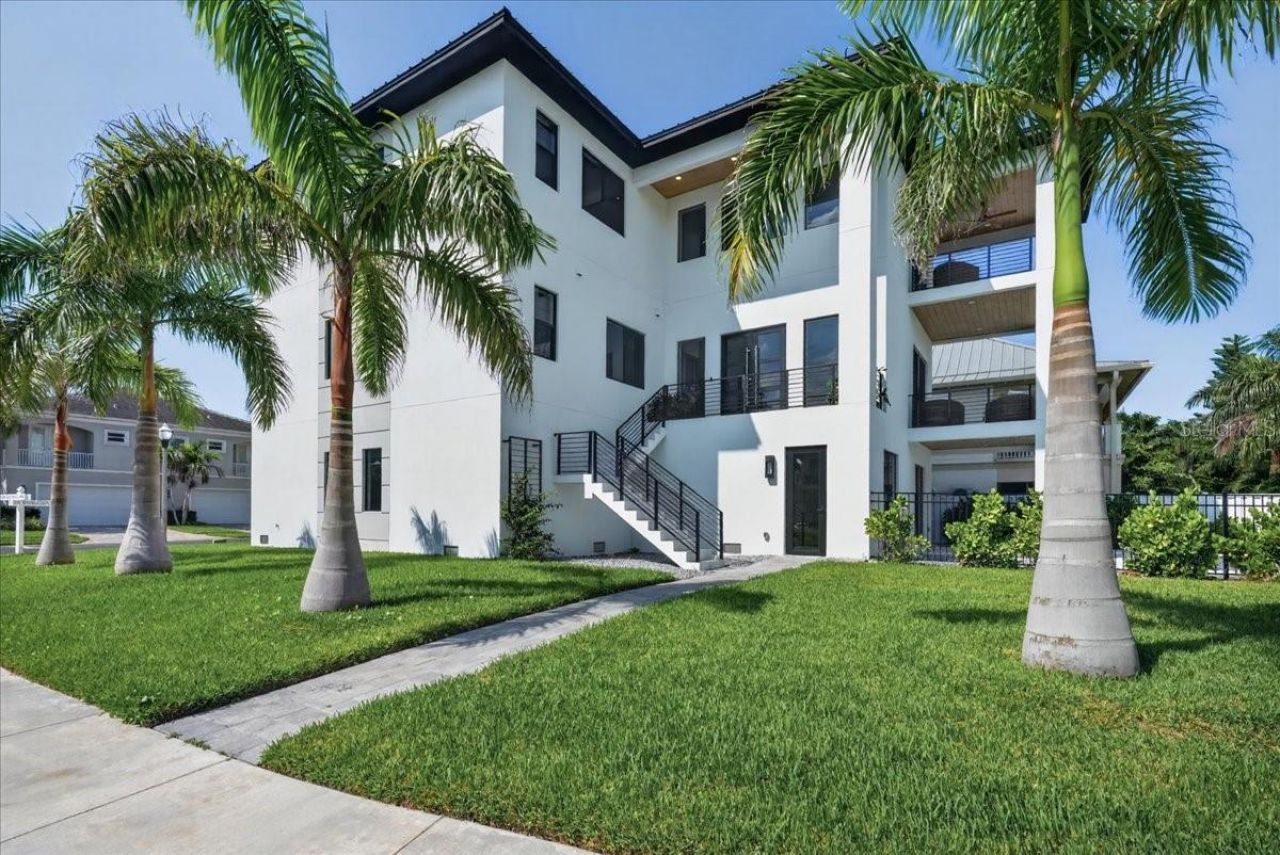
FULLY FURNISHED. BEAUTIFULLY APPOINTED. READY TO ENJOY. Designer furnishings, a private heated pool and spa, and 4,479 square feet of thoughtfully designed living space come together at 116 Wimbledon Court in the guard-gated Redington Shores Yacht & Tennis Club.This contemporary coastal residence offers four spacious bedrooms, 4.5 bathrooms, and a versatile loft, with a private elevator serving all three levels. Each bedroom features an ensuite bathroom and walk-in closet, providing privacy and comfort for residents and guests alike. An expansive five-car garage offers room for vehicles, beach gear, and storage.Carefully selected furnishings from Restoration Hardware, Arhaus, Four Hands, and other designer brands bring warmth and character throughout. In the kitchen, premium Wolf appliances, abundant cabinetry, a generous pantry, and an oversized island create an inviting place to cook and gather. Open living and dining areas provide a comfortable setting for entertaining, while the loft offers flexibility for a media lounge, home office, or quiet retreat.Covered porches and patios extend the living space outdoors to the private heated pool and spa-an inviting setting for relaxed afternoons and evenings at home.Beyond its beautifully appointed interiors, the home features concrete-block construction on all three levels, impact-resistant windows and exterior doors, and a metal roof. A one-year builder's warranty beginning at closing adds peace of mind.Residents enjoy 24-hour guard-gated security, tennis and pickleball courts, a fitness center, clubhouse, and community pool, with Gulf beaches, restaurants, and shopping nearby. For boating enthusiasts, a boat dock is available for purchase at an additional cost.A fully furnished coastal home, ready to enjoy from the moment you arrive!
Property Features
Property Type: Residential - Single Family
Cooling: Central Air
Fenced: Yes
Garage: 5 car attached
Heating: Electric
Home Style: Coastal, Contemporary
Lot Size: 0.18 Acres
Roof Type: Metal
Stories: 3.0
Taxes: $6,536
Year Built: 2025
Amenities
Ceiling Fans(s)
Elevator
High Ceilings
PrimaryBedroom Upstairs
Walk-In Closet(s)
Balcony
Lighting
Permeable Paving
Sidewalk
Feature Descriptions
Additional Rooms: Family Room
Appliances: Convection Oven, Cooktop, Dishwasher, Disposal, Dryer, Microwave, Range, Range Hood, Refrigerator, Washer
Association Amenities: Fitness Center, Gated, Pickleball Court(s), Pool, Tennis Court(s)
Community Features: Clubhouse, Fitness Center, Gated Community - Guard, Gated Community - No Guard, Tennis Court(s)
Days on Site: 69
Directions: From Gulf Blvd (SR 699), enter the community, head east on Forest Hills Drive into Redington SHores Yacht & Tennis CLub. Turn left onto Fremantle Way and continue to Wimbledon Ct. Turn left onto Wimbledon Ct. 116 Wimbledon Ct is the first home on the righ
Exterior: Block, Concrete, Stucco
Fencing: Fenced
Fireplace: Electric, Living Room
Fireplace Y/N: Yes
Flood Zone Code: AE
Flooring: Luxury Vinyl
Foundation: Block
HOA Fee: 71.56/ Monthly
HOA Y/N: Yes
Home Warranty Y/N: No
Listing Terms: Cash, Conventional, FHA, USDA Loan, VA Loan
Lot Dimensions: 0.18
Other Equipment: Irrigation Equipment, Permeable Paving
Ownership: Fee Simple
Pets Allowed: Yes
Pets Restrictions: Verify with Association
Pool: In Ground, Heated
Property Attached Y/N: No
Property Sub-Type: Single Family Residence
Sewer: Public Sewer
Showing Instructions: Call Before Showing, Call Listing Agent
Spa: Heated
Special Sale Provisions: None
Swimming Pool: Yes
Utilities: Electricity Connected, Natural Gas Connected, Sewer Connected, Water Connected
Water: Public
Water Access Y/N: No
Room Sizes
Living Room: 22x19
Dining Room: 12x15
Kitchen: 20x23
Primary Bedroom: 21x14
Bedroom 2: 14x15.5
Bedroom 3: 14x15.5
Bedroom 4: 14x15.5
Loft: 17.8x19
Local Schools
High School: Seminole High-PN
Middle School: Seminole Middle-PN
Elementary School: Bauder Elementary-PN
Listed By / Shown By
Listed By
Agency Name: CHARLES RUTENBERG REALTY FTL
Agency Contact: 954-396-3001
Shown By
Agent Name: Martie Mitchell
Agent Phone: Cell: (386) 310-3166
Agency Title: Adams Cameron & Co. REALTORS

Estimate Your Payment
Estimated Payment
$ 15,141.29 per month $13,838.29 Principal & Interest $544.67 Property Tax $758.33 Homeowner's InsuranceChange Payment Information





Member Participants (and their affiliated licensees, if applicable) shall indicate on their websites that IDX information is provided exclusively for consumers’ personal non-commercial use, that it may not be used for any purpose other than to identify prospective properties consumers may be interested in purchasing, that the data is deemed reliable but is not guaranteed by MLS GRID, and that the use of the MLS GRID Data may be subject to an end user license agreement prescribed by the Member Participant’s applicable MLS if any and as amended from time to time. MLS GRID may, at its discretion, require use of other disclaimers as necessary to protect Member Participant, and/or their MLS from liability.
Based on information submitted to the MLS GRID. All data is obtained from various sources and may not have been verified by broker or MLS GRID. Supplied Open House Information is subject to change without notice. All information should be independently reviewed and verified for accuracy. Properties may or may not be listed by the office/agent presenting the information.
Privacy Policy / DMCA Notice / ADA Accessibility


This site is hosted, designed and copyright
© 1994 - 2026 by
Delta Media Group, Inc. -- Patent Pending --
Agent License Information: State of Florida License #3239705
116 Wimbledon Court | MLS# L4964439
This single family home located at 116 Wimbledon Court, Redington Shores, FL 33708 is currently listed for sale with an asking price of $2,600,000. This property was built in 2025 and has 4 bedrooms and 4 full and 1 partial baths with 4479 sq. ft. Wimbledon Court is located in the REDINGTON SHORES YACHT & TENNIS CLUB subdivision. Search REDINGTON SHORES YACHT & TENNIS CLUB real estate on www.welcomehomedaytona.com today.