




BEDS4
BATHS2 full 1 partial
MLS#A12074569
STATUSActive
PROPERTY TYPEResidential - Single Family
SUBDIVISIONCARLTON LAKES WEST PHASE 2
Property Description
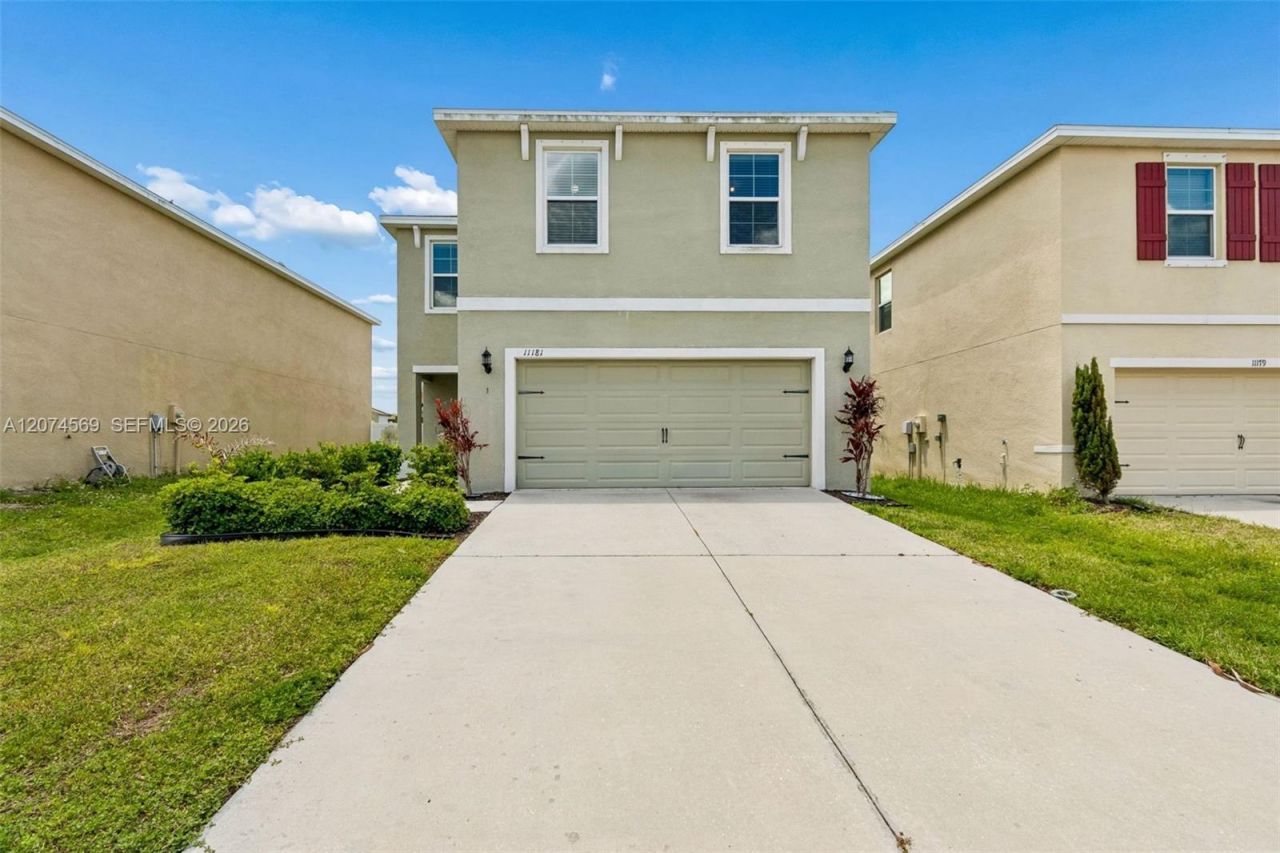
Welcome to this spacious 4-bedroom, 2.5-bath, two-story home offering 2,070 sq. ft. of living space in Riverview. Built in 2018, this home features a bright, open-concept layout designed for comfortable everyday living and entertaining.On the first floor, the large open concept kitchen opens seamlessly to the living- room, dining areas and half bath.Upstairs, youll find four spacious bedrooms, an conveniently located laundry area, and dual-sinks vanity for both bathrooms.Additional highlights include a massive fenced backyard, two-car garage, central A/C and low-maintenance masonry/stucco construction.Conveniently located near grocery stores, shopping malls, dining and everyday essentials, with easy access to US-301 and I-75 for commuting to Tampa and surrounding areas.Move-in ready and waiting for its next owner? Contact agent for showing
Property Features
Property Type: Residential - Single Family
Cooling: Central Air
Fenced: Yes
Garage: 2
Heating: Central
Home Style: Detached, Two Story
Roof Type: Shingle
Taxes: $8,752
Year Built: 2019
Amenities
First Floor Entry
Cooking Island
Attic
Feature Descriptions
Appliances: Dishwasher, Disposal, Dryer, Electric Range, Electric Water Heater, Ice Maker, Microwave, Refrigerator
Community Features: Additional Amenities
Crops Included Y/N: No
Days on Site: 63
Exterior: Concrete Block Construction, Stucco
Fencing: Fenced
Flooring: Tile
HOA Fee: 132/ Annually
Home Warranty Y/N: No
Lease Considered Y/N: No
Listing Terms: All Cash, Conventional, FHA, VA Loan
Lot: Less Than 1/4 Acre Lot
Other Equipment: Automatic Garage Door Opener
Parcel#: 077788-1680
Parking: Driveway
Parking Notes: Driveway
Property Attached Y/N: No
Property Sub-Type: Single Family Residence
Sewer: Public Sewer
Special View Info: Other
Water: Municipal Water
Listed By / Shown By
Listed By
Agency Name: Grant and Associates Real Estate INC
Agency Phone: 754-701-0275
Shown By
Agent Name: Martie Mitchell
Agent Phone: Cell: (386) 310-3166
Agency Title: Adams Cameron & Co. REALTORS

Estimate Your Payment
Estimated Payment
$ 2,806.55 per month $1,969.30 Principal & Interest $729.33 Property Tax $107.92 Homeowner's InsuranceChange Payment Information




Privacy Policy / DMCA Notice / ADA Accessibility


This site is hosted, designed and copyright
© 1994 - 2026 by
Delta Media Group, Inc. -- Patent Pending --
Agent License Information: State of Florida License #3239705
11181 Leland Groves Dr | MLS# A12074569
This single family home located at 11181 Leland Groves Dr, Tampa, FL 33579 is currently listed for sale with an asking price of $370,000. This property was built in 2019 and has 4 bedrooms and 2 full and 1 partial baths. Leland Groves Dr is located in the CARLTON LAKES WEST PHASE 2 subdivision. Search CARLTON LAKES WEST PHASE 2 real estate on www.welcomehomedaytona.com today.