




BEDS3
BATHS2 full
SQUARE FEET2,022
MLS#TB8558996
STATUSActive
PROPERTY TYPEResidential - Single Family
SUBDIVISIONLUCAYA LAKE CLUB
Property Description
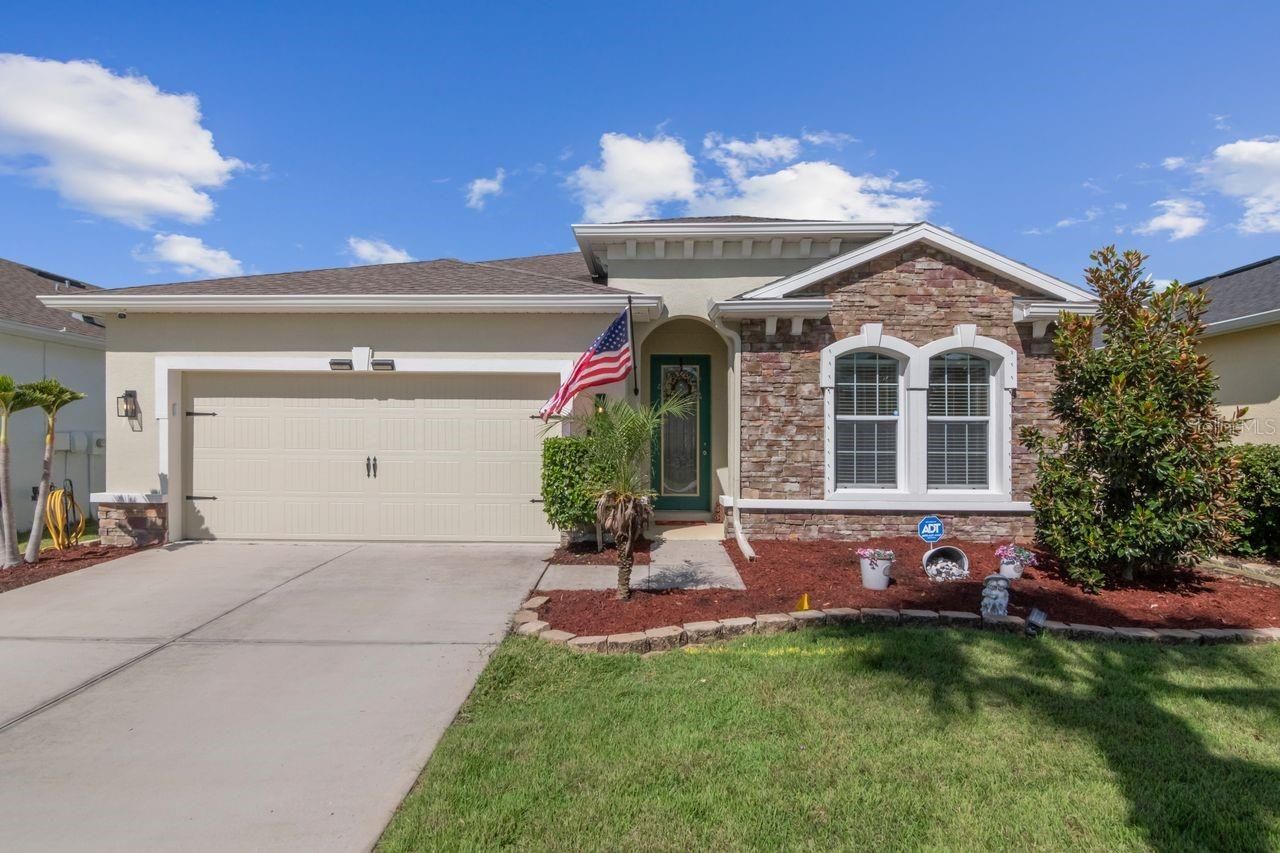
You'll fall in love with this extraordinary one-story single-family home, packed with upgrades and thoughtfully designed features throughout. Built in 2017, this 3-bedroom beauty includes French doors leading to a versatile den, a spacious great room, dedicated dining area, and a bright breakfast nook. Meticulously maintained, the exterior was painted Summer of 2025 and bedrooms 2 & 3 plus the den have been freshly painted as well. The chef in the family will be thrilled with the gas stove, stainless-steel appliances, on-demand hot water heater, and a deluxe water softener. The kitchen is a true showstopper, featuring 42 espresso cabinetry, granite countertops, pendant lighting, diagonal tile flooring, and an extended island perfect for entertaining. With a walk-in pantry and multiple kitchen upgrades, every detail has been carefully curated. The generous primary suite offers a large walk-in closet and an elegant en-suite bath with dual vanities and a glass walk-in shower. Indoor and outdoor living blend seamlessly thanks to the expansive great room and inviting lanai-ideal for gatherings with family and friends. The garage has been outfitted with large and sturdy overhead storage racks. Located in Lucaya Lake Club, an all-natural gas community, residents enjoy resort-style amenities including a fitness center, splash park, playground, and swimming pool. The private 78-acre lake is a rare bonus, offering a boat ramp for skiing, paddle boarding, canoeing, kayaking, and fishing. This remarkable home delivers comfort, style, and exceptional lifestyle amenities-add it to your showing schedule today.
Property Features
Property Type: Residential - Single Family
Cooling: Central Air
Fenced: Yes
Heating: Electric
Home Style: Contemporary
Lot Size: 0.13 Acres
Roof Type: Shingle
Stories: 1.0
Taxes: $6,886
Year Built: 2017
Amenities
Ceiling Fans(s)
Crown Molding
Eat-in Kitchen
High Ceilings
Kitchen/Family Room Combo
Living Room/Dining Room Combo
Open Floorplan
Stone Counters
Walk-In Closet(s)
Window Treatments
Private Yard
Rain Gutters
Sidewalk
Feature Descriptions
Additional Rooms: Attic, Bonus Room, Inside Utility
Appliances: Built-In Oven, Cooktop, Dishwasher, Disposal, Dryer
Association Amenities: Basketball Court, Clubhouse, Fitness Center, Lobby Key Required, Park, Playground, Spa/Hot Tub
Builder: Ryan Homes
Days on Site: 4
Directions: From I75, take the Gibsonton exit and head east toward Hwy 301, left onto Rhodine Road, right into Lucaya Lake then turnright on Lucaya Lake Drive, left on Spring Point Circle to property on your right.
Exterior: Block, Stucco
Fencing: Vinyl
Flood Zone Code: X
Flooring: Carpet, Ceramic Tile
Foundation: Slab
Garage Dimensions: 20x20
HOA Fee: 58.97/ Monthly
HOA Y/N: Yes
Home Warranty Y/N: No
Hot Tub: Yes
Listing Terms: Cash, Conventional, FHA, VA Loan
Lot: Paved
Lot Dimensions: 0.13
Other Equipment: Private Yard, Smart Thermostat
Ownership: Fee Simple
Patio/Porch: Covered, Front Porch, Rear Porch, Screened
Pets Allowed: Breed Restrictions, Cats OK, Dogs OK
Pets Restrictions: Breed restrictions
Pool: In Ground, Outside Bath Access
Property Attached Y/N: No
Property Sub-Type: Single Family Residence
Security: Smoke Detector(s)
Sewer: Public Sewer
Showing Instructions: Supra Lock Box,24 Hour Notice, Appointment Only
Spa: In Ground
Special Sale Provisions: None
Utilities: BB/HS Internet Available, Electricity Available, Electricity Connected, Natural Gas Available, Natural Gas Connected, Public, Sewer Connected, Water Available, Water Connected
Vegetation: Trees/Landscaped
Water: None
Water Access Y/N: No
Zoning: PD
Room Sizes
Primary Bedroom: 13x16
Bedroom 2: 12x12.5
Bedroom 3: 10x12.5
Kitchen: 12.5x13.5
Bonus Room: 10x12.5
Living Room: 14x16
Local Schools
High School: Riverview-HB
Middle School: Rodgers-HB
Elementary School: Collins-HB
Listed By / Shown By
Listed By
Agency Name: COLDWELL BANKER REALTY
Agency Contact: 727-822-9111
Shown By
Agent Name: Martie Mitchell
Agent Phone: Cell: (386) 310-3166
Agency Title: Adams Cameron & Co. REALTORS

Estimate Your Payment
Estimated Payment
$ 2,651.05 per month $1,969.30 Principal & Interest $573.83 Property Tax $107.92 Homeowner's InsuranceChange Payment Information





Member Participants (and their affiliated licensees, if applicable) shall indicate on their websites that IDX information is provided exclusively for consumers’ personal non-commercial use, that it may not be used for any purpose other than to identify prospective properties consumers may be interested in purchasing, that the data is deemed reliable but is not guaranteed by MLS GRID, and that the use of the MLS GRID Data may be subject to an end user license agreement prescribed by the Member Participant’s applicable MLS if any and as amended from time to time. MLS GRID may, at its discretion, require use of other disclaimers as necessary to protect Member Participant, and/or their MLS from liability.
Based on information submitted to the MLS GRID. All data is obtained from various sources and may not have been verified by broker or MLS GRID. Supplied Open House Information is subject to change without notice. All information should be independently reviewed and verified for accuracy. Properties may or may not be listed by the office/agent presenting the information.
Privacy Policy / DMCA Notice / ADA Accessibility


This site is hosted, designed and copyright
© 1994 - 2026 by
Delta Media Group, Inc. -- Patent Pending --
Agent License Information: State of Florida License #3239705
11143 Spring Point Circle | MLS# TB8558996
This single family home located at 11143 Spring Point Circle , Riverview, FL 33579 is currently listed for sale with an asking price of $370,000. This property was built in 2017 and has 3 bedrooms and 2 full baths with 2022 sq. ft. Spring Point Circle is located in the LUCAYA LAKE CLUB subdivision. Search LUCAYA LAKE CLUB real estate on www.welcomehomedaytona.com today.