




BEDS4
BATHS2 full
SQUARE FEET2,693
MLS#A4698508
STATUSActive
PROPERTY TYPEResidential - Single Family
SUBDIVISIONVENICE ACRES
Property Description
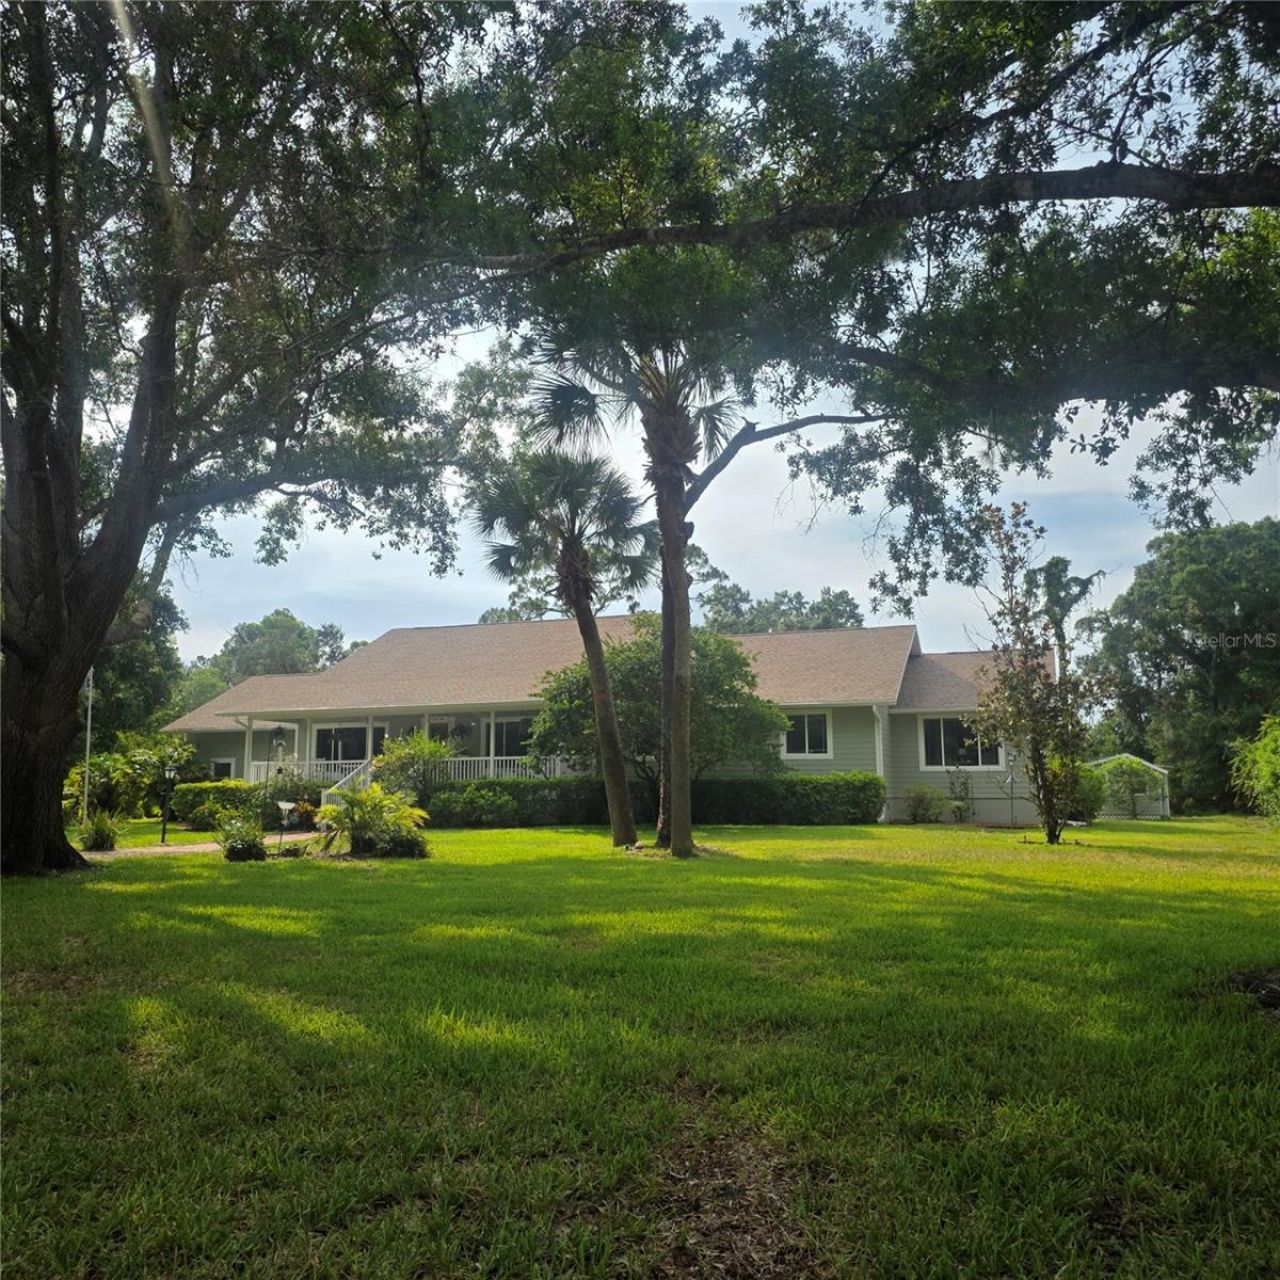
Welcome to this light-filled and beautifully updated 4 bedroom plus den, pool home in desirable Venice Acres! This property combines modern finishes for exceptional indoor and outdoor living, offering 2,693 sq. ft. under air and 3,735 sq. ft. total and set on a little over an acre. This Key West style home greets you with a spacious front porch with a swing the previous owner fell in love with. As you enter this beautiful custom home, the foyer leads to formal dining room, den with pocket doors and a welcoming great room with cathedral ceilings! The open floor plan features wood flooring and stunning kitchen appointed with quartz counters, white cabinetry, overlooks the spacious living areas, while French doors open to the inviting pool, expansive pool deck and covered porch, making it perfect for everyday living and entertaining. Serene views of treeline behind the home and fencing on sides affords privacy, as you cannot see the neighbors. Roof was replaced in 2021. Additional highlights include impact-rated windows and doors, Hunter Douglas window treatments, a side-entry 2- car garage with 8' door to accommodate truck/SUV, mini-split A/C, an attic storage loft, and multiple storage sheds for pool equipment, lawn tools and workshop space. This home is move-in ready, clean as a whistle and ready for summer fun! Convenient location with easy access to SMH, shopping, dining and area beaches complete this perfect Florida homestead or seasonal home!
Property Features
Property Type: Residential - Single Family
Cooling: Central Air, Mini-Split Unit(s), Zoned
Fenced: Yes
Garage: 2 car attached
Heating: Electric, Heat Pump
Home Style: Key West
Lot Size: 1.02 Acres
Roof Type: Shingle
Stories: 1.0
Taxes: $859
Year Built: 1987
Amenities
Attic Ventilator
Cathedral Ceiling(s)
Ceiling Fans(s)
Chair Rail
Crown Molding
Eat-in Kitchen
High Ceilings
Open Floorplan
Thermostat
Walk-In Closet(s)
Window Treatments
French Doors
Lighting
Rain Gutters
Storage
Feature Descriptions
Additional Rooms: Attic, Den/Library/Office, Formal Dining Room Separate, Inside Utility
Appliances: Dishwasher, Dryer, Electric Water Heater, Microwave, Range, Refrigerator, Washer, Whole House R.O. System
Community Features: Deed Restrictions, Golf Carts OK, Horses Allowed
Days on Site: 2
Directions: Venice Ave to Auburn Rd., Right into entrance of Venice Acres/ Hermitage Rd. Follow to Underwood on the right, turn right, 1109 is on the right.
Disaster Mitigation: Hurricane Insur. Deduction Qual., Hurricane Shutters/Windows
Energy Efficient: Appliances, Doors, HVAC, Windows
Exterior: Block, HardiPlank Type, Frame
Fencing: Vinyl
Flood Zone Code: X
Flooring: Carpet, Ceramic Tile, Wood
Foundation: Crawlspace
HOA Fee: 595/ Annually
HOA Y/N: Yes
Home Warranty Y/N: No
Horse Amenities: None
Listing Terms: Cash, Conventional
Lot: In County, Landscaped, Level, Street Dead-End, Paved, Zoned for Horses
Lot Dimensions: 1.02
Other Equipment: Irrigation Equipment
Other Structures: Shed(s)
Ownership: Fee Simple
Parking: Driveway, Garage Door Opener, Garage Faces Side, Ground Level, Off Street
Parking Notes: Driveway, Garage Door Opener, Garage Faces Side, Grou
Patio/Porch: Covered, Front Porch, Patio, Screened
Pets Allowed: Cats OK, Dogs OK
Pets Restrictions: Sarasota County Restrictions apply
Pool: Deck, Heated, In Ground, Lighting, Outside Bath Access, Screen Enclosure
Property Attached Y/N: No
Property Sub-Type: Single Family Residence
Security: Smoke Detector(s)
Sewer: Septic Tank
Showing Instructions: Supra Lock Box, ShowingTime
Special Sale Provisions: None
Swimming Pool: Yes
Utilities: Cable Available, Electricity Connected, Fiber Optics, Phone Available, Underground Utilities
Vegetation: Mature Landscaping, Oak Trees, Trees/Landscaped
Water: Well
Water Access Y/N: No
Windows: Double Pane Windows, ENERGY STAR Qualified Windows, Insulated Windows, Rods, Shades, Storm Window(s), Window Treatments
Zoning: RE2
Room Sizes
Kitchen: 28x12
Primary Bedroom: 23x12
Dining Room: 15x13
Living Room: 25x21
Local Schools
High School: Venice Senior High
Middle School: Venice Area Middle
Elementary School: Venice Elementary
Listed By / Shown By
Listed By
Agency Name: LPT REALTY LLC
Agency Contact: 877-366-2213
Shown By
Agent Name: Martie Mitchell
Agent Phone: Cell: (386) 310-3166
Agency Title: Adams Cameron & Co. REALTORS

Estimate Your Payment
Estimated Payment
$ 4,562.85 per month $4,257.94 Principal & Interest $71.58 Property Tax $233.33 Homeowner's InsuranceChange Payment Information





Member Participants (and their affiliated licensees, if applicable) shall indicate on their websites that IDX information is provided exclusively for consumers’ personal non-commercial use, that it may not be used for any purpose other than to identify prospective properties consumers may be interested in purchasing, that the data is deemed reliable but is not guaranteed by MLS GRID, and that the use of the MLS GRID Data may be subject to an end user license agreement prescribed by the Member Participant’s applicable MLS if any and as amended from time to time. MLS GRID may, at its discretion, require use of other disclaimers as necessary to protect Member Participant, and/or their MLS from liability.
Based on information submitted to the MLS GRID. All data is obtained from various sources and may not have been verified by broker or MLS GRID. Supplied Open House Information is subject to change without notice. All information should be independently reviewed and verified for accuracy. Properties may or may not be listed by the office/agent presenting the information.
Privacy Policy / DMCA Notice / ADA Accessibility


This site is hosted, designed and copyright
© 1994 - 2026 by
Delta Media Group, Inc. -- Patent Pending --
Agent License Information: State of Florida License #3239705
1109 Underwood Drive | MLS# A4698508
This single family home located at 1109 Underwood Drive , Venice, FL 34292 is currently listed for sale with an asking price of $800,000. This property was built in 1987 and has 4 bedrooms and 2 full baths with 2693 sq. ft. Underwood Drive is located in the VENICE ACRES subdivision. Search VENICE ACRES real estate on www.welcomehomedaytona.com today.