




BEDS4
BATHS3 full
SQUARE FEET2,519
MLS#G5102712
STATUSActive
PROPERTY TYPEResidential - Single Family
SUBDIVISIONBRYSTOL NORTH AT WYLDER
Property Description
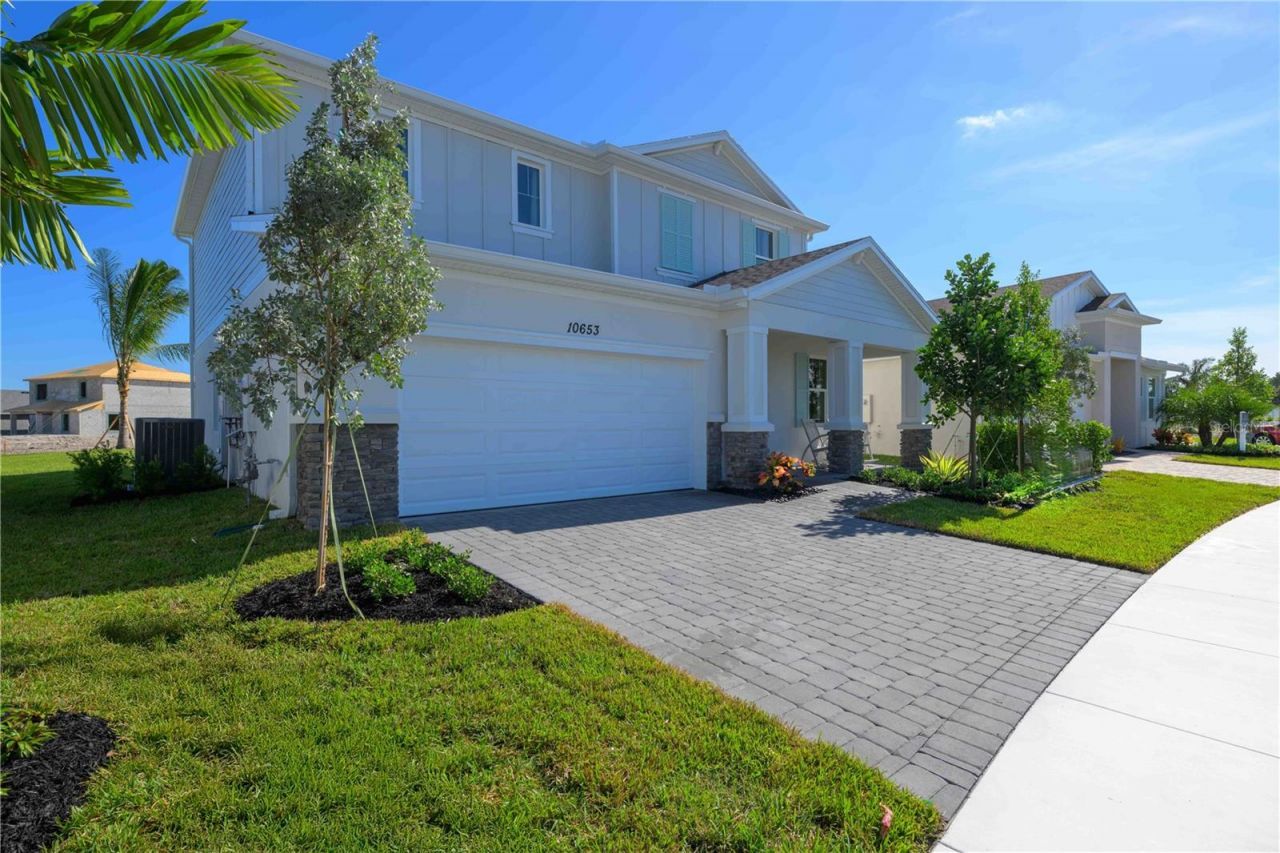
One or more photo(s) has been virtually staged. Triple Net Leaseback Investor opportunity you won't want to miss! This is a rare model leaseback offering with exceptional terms and strong long-term upside in Brystol North at Wylder in Port Saint Lucie. Located on Lot 31, Winston Model Home, this spacious two-story residence features 4 bedrooms, 3 bathrooms, and a spacious flex room and 2-car garage, all professionally designed and maintained in pristine model condition.This exceptional opportunity includes a guaranteed 24-month leaseback, providing immediate rental income and peace of mind from day one. The home is actively maintained by the builder in model-perfect condition throughout the leaseback period, ensuring a truly turnkey, worry-free investment experience. Pool coming soon-buyer can purchase the pool at builder cost, adding additional long-term value and lifestyle appeal.This is an ideal investment opportunity where buyers can build equity over the 2-year leaseback term while the property continues to appreciate in a high-demand new construction market. At the end of the leaseback, investors take full ownership of a professionally maintained, highly desirable model home in one of Port Saint Lucie's premier communities.Residents of Brystol North at Wylder enjoy future resort-style amenities including a pool, clubhouse, fitness center, pickleball courts, playground, dog park, and open green spaces, along with convenient access to top-rated schools, shopping, dining, and major highways.Special investor incentives apply. Don't miss this limited opportunity to secure a low-maintenance, income-producing asset with strong appreciation potential in one of the fastest-growing areas of Port Saint Lucie.
Property Features
Property Type: Residential - Single Family
Cooling: Central Air
Garage: 2 car attached
Heating: Natural Gas, Heat Pump
Home Style: Florida, Ranch
Lot Size: 0.18 Acres
Roof Type: Shingle
Stories: 1.0
Taxes: $0
Year Built: 2025
Amenities
Living Room/Dining Room Combo
Open Floorplan
PrimaryBedroom Upstairs
Solid Surface Counters
Split Bedroom
Thermostat
Walk-In Closet(s)
Lighting
Sidewalk
Sliding Doors
Feature Descriptions
Additional Rooms: Den/Library/Office, Loft
Appliances: Dishwasher, Disposal, Gas Water Heater, Microwave, Range, Refrigerator
Association Amenities: Clubhouse, Fence Restrictions, Fitness Center, Pickleball Court(s), Playground, Pool, Recreation Facilities, Trail(s)
Builder: DREAM FINDERS HOMES
Community Features: Clubhouse, Community Mailbox, Deed Restrictions, Dog Park, Fitness Center, Playground, Pool, Sidewalks, Street Lights
Days on Site: 294
Directions: PPGA roundabout take 1st right on Commerce Centre Drive Continue on road till you pass train tracks to Glades cut off. Wylder community sign ahead, pass Glynlea. Second Roundabout continue drive to Brystol North, the entrance will be on the left
Exterior: Block, Concrete, Frame
Flood Zone Code: x
Flooring: Carpet, Ceramic Tile
Foundation: Block
Garage Dimensions: 20x20
HOA Fee: 274/ Monthly
HOA Y/N: Yes
Home Warranty Y/N: Yes
Listing Terms: Cash, Conventional
Lot: Cleared, Landscaped, Level, Sidewalk, Paved
Lot Dimensions: 0.18
Model: Winston
Ownership: Fee Simple
Parking: Driveway
Parking Notes: Driveway
Patio/Porch: Covered, Rear Porch
Pets Allowed: Yes
Property Attached Y/N: No
Property Sub-Type: Single Family Residence
Security: Smoke Detector(s)
Sewer: Public Sewer
Showing Instructions: Appointment Only, See Remarks
Special Sale Provisions: None
Utilities: BB/HS Internet Available, Cable Connected, Electricity Connected, Natural Gas Connected, Sewer Connected, Water Connected
Vegetation: Trees/Landscaped
Water: Public
Water Access Y/N: No
Zoning: PUD
Room Sizes
Great Room: 17x17
Dining Room: 13x12
Kitchen: 13x10
Primary Bedroom: 14x18
Office: 12x15
Bedroom 2: 12x11
Balcony/Porch/Lanai: 14x9
Bedroom 3: 12x13
Bedroom 4: 11x11
Bathroom 3: 11x13
Loft: 16x10
Listed By / Shown By
Listed By
Agency Name: OLYMPUS EXECUTIVE REALTY INC
Agency Contact: mls@oerfl.com
Shown By
Agent Name: Martie Mitchell
Agent Phone: Cell: (386) 310-3166
Agency Title: Adams Cameron & Co. REALTORS

Estimate Your Payment
Estimated Payment
$ 3,003.48 per month $2,847.44 Principal & Interest $0.00 Property Tax (data not provided by mls) $156.04 Homeowner's InsuranceChange Payment Information





Member Participants (and their affiliated licensees, if applicable) shall indicate on their websites that IDX information is provided exclusively for consumers’ personal non-commercial use, that it may not be used for any purpose other than to identify prospective properties consumers may be interested in purchasing, that the data is deemed reliable but is not guaranteed by MLS GRID, and that the use of the MLS GRID Data may be subject to an end user license agreement prescribed by the Member Participant’s applicable MLS if any and as amended from time to time. MLS GRID may, at its discretion, require use of other disclaimers as necessary to protect Member Participant, and/or their MLS from liability.
Based on information submitted to the MLS GRID. All data is obtained from various sources and may not have been verified by broker or MLS GRID. Supplied Open House Information is subject to change without notice. All information should be independently reviewed and verified for accuracy. Properties may or may not be listed by the office/agent presenting the information.
Privacy Policy / DMCA Notice / ADA Accessibility


This site is hosted, designed and copyright
© 1994 - 2026 by
Delta Media Group, Inc. -- Patent Pending --
Agent License Information: State of Florida License #3239705
10653 NW Suncrest Loop | MLS# G5102712
This single family home located at 10653 NW Suncrest Loop, Port Saint Lucie, FL 34987 is currently listed for sale with an asking price of $534,990. This property was built in 2025 and has 4 bedrooms and 3 full baths with 2519 sq. ft. NW Suncrest Loop is located in the BRYSTOL NORTH AT WYLDER subdivision. Search BRYSTOL NORTH AT WYLDER real estate on www.welcomehomedaytona.com today.