




BEDS2
BATHS2 full
SQUARE FEET1,836
MLS#TB8531194
STATUSActive
PROPERTY TYPEResidential - Single Family
SUBDIVISIONSUN CITY CENTER
Property Description
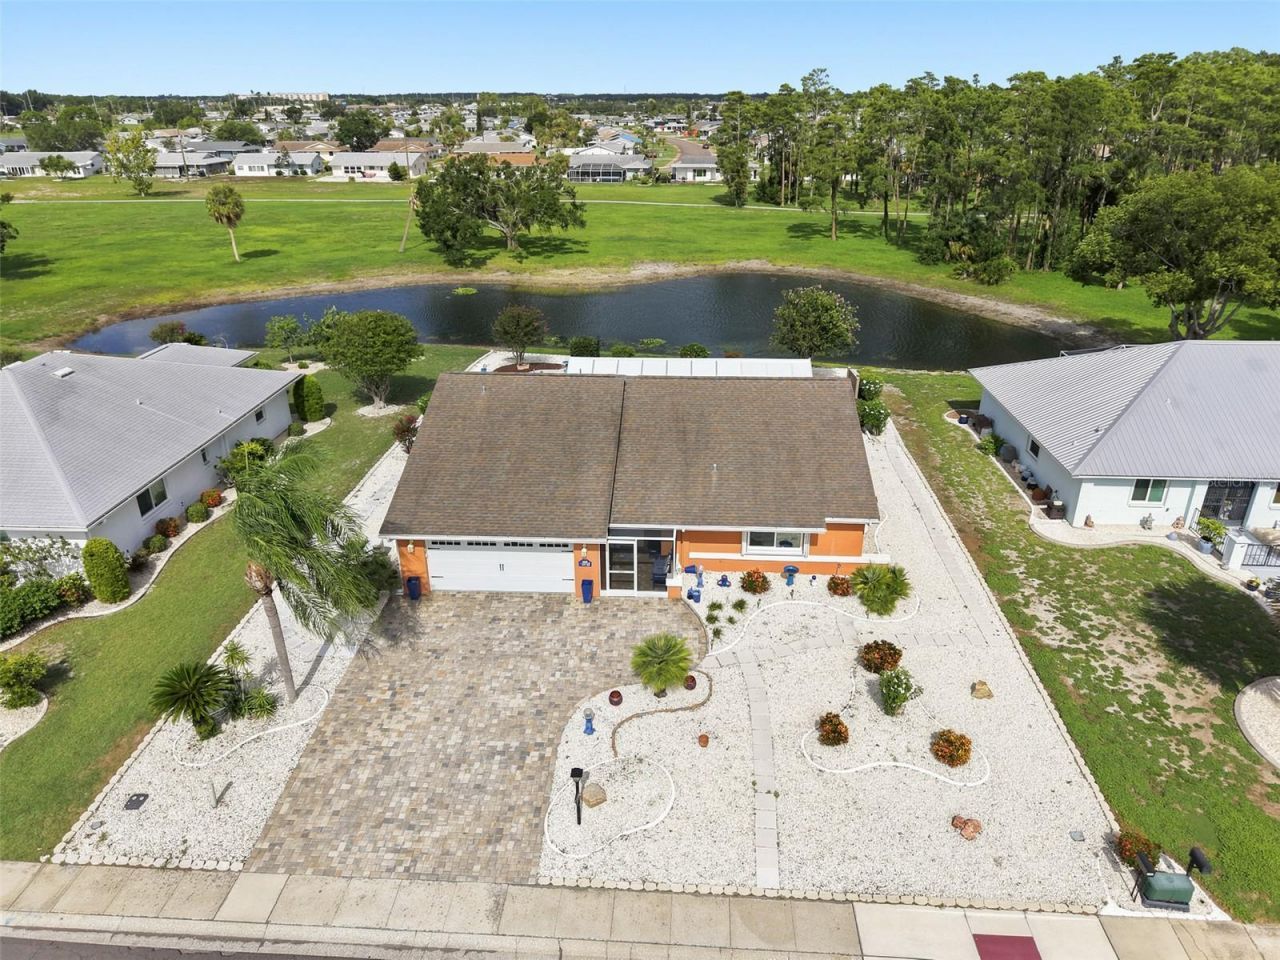
TURNKEY-- POND VIEW - Discover the perfect blend of comfort and peace at 1002 El Rancho Drive, where this beautifully maintained home offers an inviting retreat with serene pond views. Priced at $325,000, this TURNKEY residence spans 1,836 square feet with two MASTER bedrooms and two bathrooms, creating an ideal setting for relaxed living without the constraints of an HOA. Fencing is welcome here for owners with pets.Step inside to find a fully furnished, updated interior that feels both spacious and welcoming. Luxury vinyl plank flooring flows throughout, complemented by abundant natural light from double-pane windows. The home boasts over $100,000 in quality upgrades and improvements, including a new roof installed in 2014, a reliable HVAC system from 2011, a whole-house Generac generator powered by propane for uninterrupted comfort, and advanced features such as a water softener, reverse osmosis system, Nano UV light for the air conditioning, and A/C Micropure filtration. Hurricane shutters provide added peace of mind during stormy seasons.The heart of daily life centers around the covered, screened patio, where gentle breezes and ceiling fans create atranquil outdoor space overlooking the peaceful pond. Whether enjoying morning coffee or unwinding in the evening, this view brings a sense of calm that enhances every day. Practical elegance defines the details, from the paver driveway and entry to the thoughtfully maintained systems that ensure effortless living from the moment you arrive. This is more than a house. It is a place where comfort, reliability, and natural beauty come together to create a true sense of home.Schedule a private showing today to experience the warmth and quality of this exceptional property firsthand. Contact us to arrange your visit and take the first step toward making 1002 El Rancho Drive yours.
Property Features
Property Type: Residential - Single Family
Cooling: Central Air
Garage: 2 car attached
Heating: Central, Electric
Home Style: Florida
Lot Size: 0.21 Acres
Roof Type: Shingle
Stories: 1.0
Taxes: $528
Year Built: 1984
Amenities
Ceiling Fans(s)
Eat-in Kitchen
Open Floorplan
Solid Wood Cabinets
Split Bedroom
Thermostat
Walk-In Closet(s)
Window Treatments
Rain Gutters
Feature Descriptions
Additional Rooms: Breakfast Room Separate, Den/Library/Office, Family Room
Appliances: Dishwasher, Disposal, Dryer, Electric Water Heater, Kitchen Reverse Osmosis System, Microwave, Range, Refrigerator, Washer, Water Softener
Community Features: Association Recreation - Owned, Clubhouse, Deed Restrictions, Dog Park, Fitness Center, Golf Carts OK, Golf, Pool, Restaurant, Sidewalks, Tennis Court(s)
Directions: Using the Sun City Center exit off of I-75, driving east on 674, Left onto El Rancho, home will be on your left.
Exterior: Block, Stucco
Flood Zone Code: X
Flooring: Luxury Vinyl
Foundation: Slab
Frontage Pond: 78
HOA Fee: 346/ Annually
HOA Y/N: Yes
Home Warranty Y/N: No
Listing Terms: Cash, Conventional, FHA, VA Loan
Lot: Landscaped, Sidewalk
Lot Dimensions: 0.21
Ownership: Fee Simple
Parking: Garage Door Opener
Parking Notes: Garage Door Opener
Patio/Porch: Covered, Patio, Porch, Rear Porch, Screened
Pets Allowed: Yes
Pets Restrictions: Buyer to verify all HOA approval requirements, and pet restrictions
Property Attached Y/N: No
Property Sub-Type: Single Family Residence
Security: Smoke Detector(s)
Senior Community: Yes
Sewer: Public Sewer
Showing Instructions: Supra Lock Box, Lock Box Electronic, ShowingTime
Special Sale Provisions: None
Utilities: BB/HS Internet Available, Cable Available, Cable Connected, Electricity Connected, Sewer Connected, Underground Utilities, Water Connected
Vegetation: Trees/Landscaped
Water: Public
Water Access Y/N: No
Waterfront Features: Pond
Water View: Pond
Windows: Double Pane Windows, Shutters
Zoning: RSC-6
Room Sizes
Great Room: 18x20
Kitchen: 12x9
Primary Bedroom: 14x14
Bedroom 2: 12x10
Dinette: 9x8
Listed By / Shown By
Listed By
Agency Name: CENTURY 21 BEGGINS ENTERPRISES
Agency Contact: 813-658-2121
Shown By
Agent Name: Martie Mitchell
Agent Phone: Cell: (386) 310-3166
Agency Title: Adams Cameron & Co. REALTORS

Estimate Your Payment
Estimated Payment
$ 1,868.58 per month $1,729.79 Principal & Interest $44.00 Property Tax $94.79 Homeowner's InsuranceChange Payment Information





Member Participants (and their affiliated licensees, if applicable) shall indicate on their websites that IDX information is provided exclusively for consumers’ personal non-commercial use, that it may not be used for any purpose other than to identify prospective properties consumers may be interested in purchasing, that the data is deemed reliable but is not guaranteed by MLS GRID, and that the use of the MLS GRID Data may be subject to an end user license agreement prescribed by the Member Participant’s applicable MLS if any and as amended from time to time. MLS GRID may, at its discretion, require use of other disclaimers as necessary to protect Member Participant, and/or their MLS from liability.
Based on information submitted to the MLS GRID. All data is obtained from various sources and may not have been verified by broker or MLS GRID. Supplied Open House Information is subject to change without notice. All information should be independently reviewed and verified for accuracy. Properties may or may not be listed by the office/agent presenting the information.
Privacy Policy / DMCA Notice / ADA Accessibility


This site is hosted, designed and copyright
© 1994 - 2026 by
Delta Media Group, Inc. -- Patent Pending --
Agent License Information: State of Florida License #3239705
1002 El Rancho Drive | MLS# TB8531194
This single family home located at 1002 El Rancho Drive , Sun City Center, FL 33573 is currently listed for sale with an asking price of $325,000. This property was built in 1984 and has 2 bedrooms and 2 full baths with 1836 sq. ft. El Rancho Drive is located in the SUN CITY CENTER subdivision. Search SUN CITY CENTER real estate on www.welcomehomedaytona.com today.