




BEDS4
BATHS2 full 1 partial
SQUARE FEET2,416
MLS#TB8557804
STATUSActive
PROPERTY TYPEResidential - Single Family
SUBDIVISIONBROOKSIDE ESTATES
Property Description
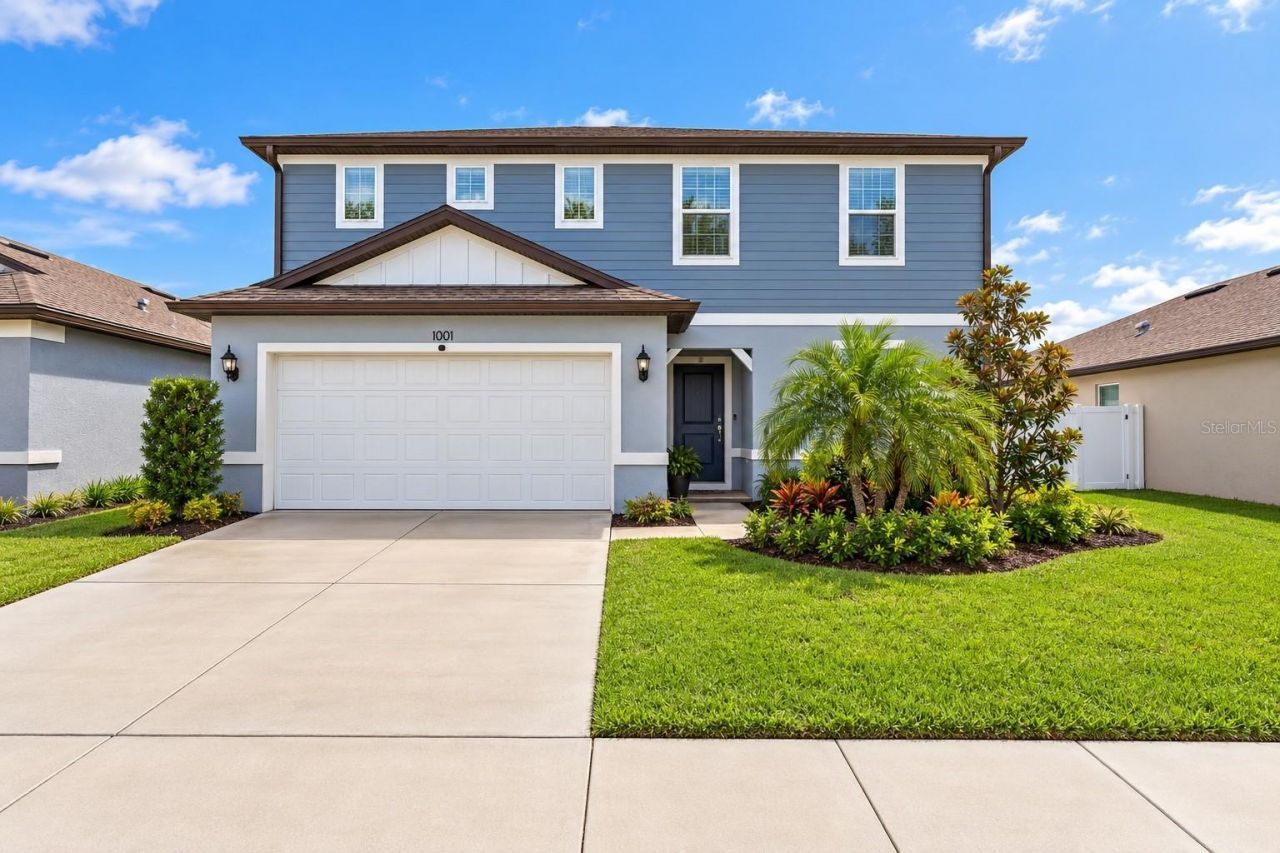
Virtually Staged. Looking for MORE SPACE, MORE FLEXIBILITY, and a community that complements your lifestyle? Welcome to 1001 Swaying Sawgrass Avenue in the Brookside community, Ruskin, Florida! Offered at $357,900, this beautifully maintained, 2021-built home features 4 BEDROOMS, 2.5 BATHROOMS, 2,416 SQUARE FEET, a spacious LOFT, versatile FLEX SPACE, and a 2-CAR GARAGE, all in desirable FLOOD ZONE X!Step inside and discover an OPEN-CONCEPT FLOOR PLAN designed for comfortable everyday living and effortless entertaining. The generous main living area provides plenty of room to gather, while a separate FLEX SPACE, currently used as a formal dining room, can easily become a home office, playroom, or creative retreat.Upstairs, the SPACIOUS LOFT offers a second living area perfect for movie nights, gaming, studying, or simply unwinding. With FOUR BEDROOMS and ABUNDANT STORAGE throughout, this thoughtfully designed home provides the flexibility to accommodate your changing needs.Outside, the LARGE BACKYARD is ready for your imagination! Envision a FUTURE SWIMMING POOL, an outdoor entertaining area, or a beautiful garden. There's room to create a personal outdoor retreat, subject to applicable approvals.Life in BROOKSIDE extends beyond your front door. Enjoy a COMMUNITY POOL, PLAYGROUND, DOG PARK, SCENIC WALKING TRAILS, PEACEFUL PONDS, and NEIGHBORHOOD ACTIVITIES. Whether you're enjoying a morning walk, spending an afternoon by the pool, or connecting with neighbors, this community offers plenty of ways to make the most of Florida living.Built in 2021 and WELL MAINTAINED, this home combines the appeal of newer construction with generous living spaces and everyday functionality. Its FLOOD ZONE X designation is another advantage, as flood insurance is generally not required by federally regulated mortgage lenders.Whether you're purchasing your first home or looking for more room to grow, 1001 Swaying Sawgrass Avenue offers the SPACE, VERSATILITY, and LIFESTYLE you've been searching for.At $357,900, this Brookside home is ready for its next chapter. Schedule your private showing today!
Property Features
Property Type: Residential - Single Family
Cooling: Central Air
Fenced: Yes
Garage: 2 car attached
Heating: Central
Home Style: Contemporary
Lot Size: 0.12 Acres
Roof Type: Shingle
Stories: 2.0
Taxes: $8,231
Year Built: 2021
Amenities
Ceiling Fans(s)
Eat-in Kitchen
In Wall Pest System
Open Floorplan
PrimaryBedroom Upstairs
Stone Counters
Rain Gutters
Feature Descriptions
Additional Rooms: Bonus Room, Loft
Appliances: Dishwasher, Disposal, Dryer, Electric Water Heater, Range, Refrigerator, Washer, Water Softener
Builder: Centex
Community Features: Clubhouse, Community Mailbox, Deed Restrictions, Dog Park, Park, Playground, Pool
Days on Site: 6
Directions: From I-75 Take Exit 240 for FL-674 W/College Ave toward Ruskin. Merge/Turn: Head West on College Ave/FL-674 W for approximately 2.3 miles. Turn Left: Turn left (south) onto 6th St. SE. Turn Left: Turn left (east) onto 18th Ave S. Turn Right on 9th Street
Exterior: Block, HardiPlank Type, Stucco
Fencing: Vinyl
Flood Zone Code: X
Flooring: Carpet, Ceramic Tile
Foundation: Slab
Garage Dimensions: 19x19
HOA Fee: 84.45/ Annually
HOA Y/N: Yes
Home Warranty Y/N: No
Listing Terms: Cash, Conventional, FHA, USDA Loan, VA Loan
Lot Dimensions: 0.12
Model: Thompson
Number of Pets: 2
Ownership: Fee Simple
Patio/Porch: Screened
Pets Allowed: Yes
Pets Restrictions: Buyer to verify restrictions
Pets Size: Medium (36-60 Lbs.)
Pets Weight (Max): 60
Property Attached Y/N: No
Property Sub-Type: Single Family Residence
Security: Closed Circuit Camera(s), Security System
Sewer: Public Sewer
Showing Instructions: Lock Box Electronic
Special Sale Provisions: None
Utilities: BB/HS Internet Available, Phone Available, Public, Underground Utilities, Water Connected
Vegetation: Mature Landscaping
Water: Public
Water Access Y/N: No
Windows: Blinds, Double Pane Windows, Low-Emissivity Windows
Zoning: PD
Room Sizes
Great Room: 18x15
Primary Bedroom: 16x14
Loft: 12x14
Listed By / Shown By
Listed By
Agency Name: REAL BROKER, LLC
Agency Contact: 855-450-0442
Shown By
Agent Name: Martie Mitchell
Agent Phone: Cell: (386) 310-3166
Agency Title: Adams Cameron & Co. REALTORS

Estimate Your Payment
Estimated Payment
$ 2,695.20 per month $1,904.89 Principal & Interest $685.92 Property Tax $104.39 Homeowner's InsuranceChange Payment Information





Member Participants (and their affiliated licensees, if applicable) shall indicate on their websites that IDX information is provided exclusively for consumers’ personal non-commercial use, that it may not be used for any purpose other than to identify prospective properties consumers may be interested in purchasing, that the data is deemed reliable but is not guaranteed by MLS GRID, and that the use of the MLS GRID Data may be subject to an end user license agreement prescribed by the Member Participant’s applicable MLS if any and as amended from time to time. MLS GRID may, at its discretion, require use of other disclaimers as necessary to protect Member Participant, and/or their MLS from liability.
Based on information submitted to the MLS GRID. All data is obtained from various sources and may not have been verified by broker or MLS GRID. Supplied Open House Information is subject to change without notice. All information should be independently reviewed and verified for accuracy. Properties may or may not be listed by the office/agent presenting the information.
Privacy Policy / DMCA Notice / ADA Accessibility


This site is hosted, designed and copyright
© 1994 - 2026 by
Delta Media Group, Inc. -- Patent Pending --
Agent License Information: State of Florida License #3239705
1001 Swaying Sawgrass Avenue | MLS# TB8557804
This single family home located at 1001 Swaying Sawgrass Avenue , Ruskin, FL 33570 is currently listed for sale with an asking price of $357,900. This property was built in 2021 and has 4 bedrooms and 2 full and 1 partial baths with 2416 sq. ft. Swaying Sawgrass Avenue is located in the BROOKSIDE ESTATES subdivision. Search BROOKSIDE ESTATES real estate on www.welcomehomedaytona.com today.